French Door Width Guide (Interior French Doors)
A guide to standard interior French door widths, how pair sizing works, measuring the rough opening correctly, and how to choose the right size for your space.
Interior French Door Width Guide: Standard Sizes and How to Measure
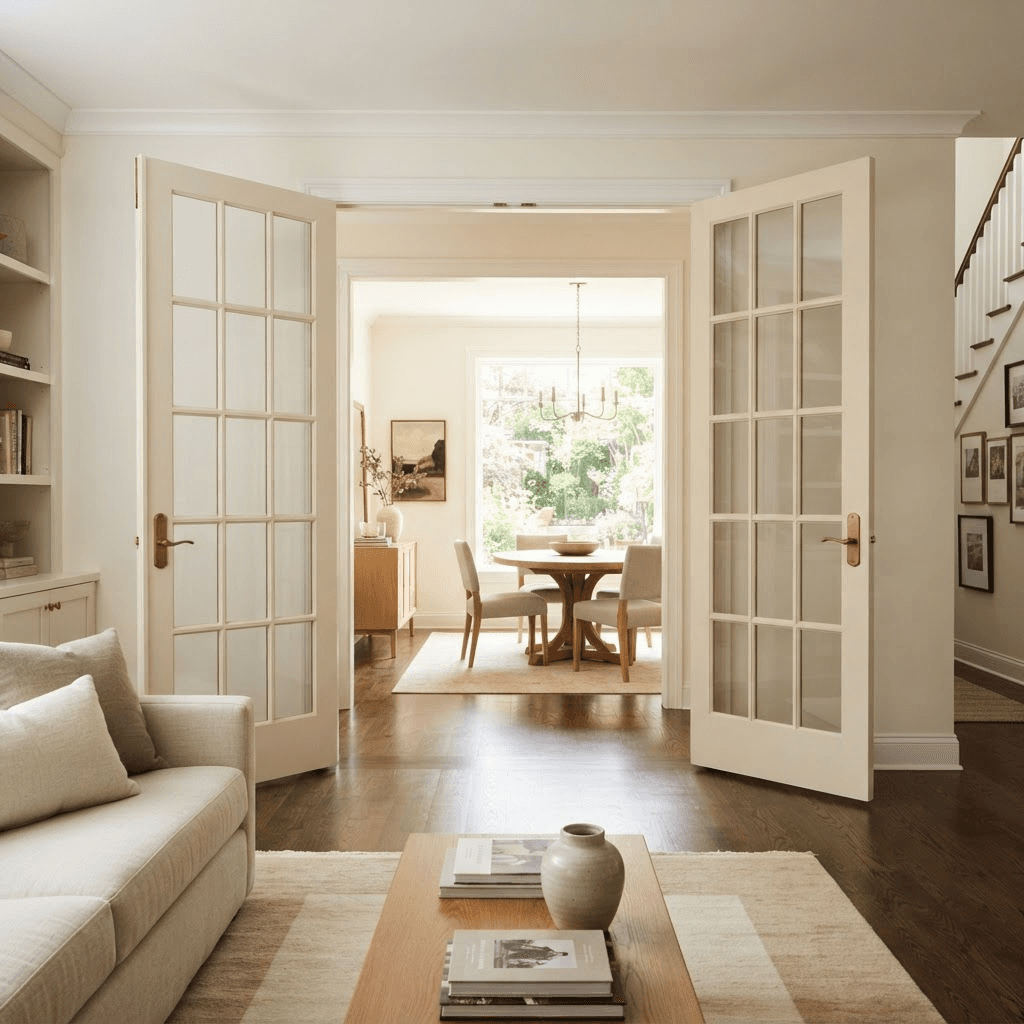
Interior French doors are a timeless way to add light, openness, and a touch of elegance between rooms, think a home office, dining room, or den that you want to feel connected yet closable. But because they come as a pair of doors swinging from a single opening, getting the width right is more involved than sizing a standard single door. Understanding standard French door widths and how the opening is measured helps you choose a set that fits and operates beautifully.
How French Door Width Works
First, it helps to understand how French door width works, because it is the combined measurement that matters. A pair of interior French doors consists of two door panels that meet in the middle, so the total width is roughly the sum of both panels plus the frame. Interior French door panels commonly come in individual widths matching standard door sizes, so a pair made of two panels gives you the full opening width.
When people talk about a French door's size, they usually mean this combined pair width, not a single panel. So a "60-inch French door" generally means two 30-inch panels swinging from one opening.
Standard Interior French Door Widths
Standard interior French door pair widths typically range from around 48 inches up to 72 inches, made from two matching panels. Common configurations include:
- Two 24-inch panels for a 48-inch opening.
- Two 30-inch panels for a 60-inch opening.
- Two 32-inch panels for a 64-inch opening.
- Two 36-inch panels for a wide 72-inch opening.
Smaller pairs suit modest openings like a study or pantry, while wider pairs make a grand, open statement between larger rooms. Panel height is usually the standard 80 inches, matching typical interior doors, though taller 8-foot panels are available for homes with higher ceilings.
Single-Panel Alternatives for Narrow Openings
If your opening is too narrow for a true pair, you are not out of options. A single French door, one glazed panel that looks like half of a pair, fits standard single-door openings and still delivers the light and style of the French look. For openings that fall between standard sizes, a pair of unequal panels (one fixed, one active) or a door with sidelights can bridge the gap while preserving the symmetrical appearance.
How to Measure Your Rough Opening
Measuring your rough opening correctly is the crucial step, and it is where many projects go wrong. The rough opening is the framed hole in the wall, and it must be larger than the door unit itself to leave room for the frame and shims. To measure:
- Measure the width at the top, middle, and bottom of the opening, and use the smallest number.
- Measure the height on both sides and in the middle, again using the smallest.
- Check for square by measuring both diagonals, they should match; if they do not, the opening is out of square and may need correction.
A prehung French door unit lists the rough opening it requires, typically a couple of inches larger than the door dimensions, so match that spec rather than the door size alone.
Swing Direction and Clearance
French doors need floor space to swing, so plan the swing direction before you buy. Decide whether the doors open into or out of the room, and which way feels natural for traffic flow. Make sure furniture, rugs, and walkways will not block the arc of the panels. In tight spaces where a swing will not work, consider sliding or pocket French doors, which deliver the same look without needing clearance to swing open.
Glazing, Style, and Privacy
Beyond width, think about the glass. Clear glass maximizes light and openness, while frosted, reeded, or textured glass adds privacy for offices and bedrooms. Grille patterns (the divided-light look) range from traditional multi-pane grids to clean single panes for a modern feel. Matching the glazing and grille style to your home's character makes the doors feel built-in rather than added on.
Final Thoughts
Sizing interior French doors comes down to understanding that the width is the combined measurement of two panels, knowing the standard pair sizes from 48 to 72 inches, and measuring your rough opening carefully at multiple points. Factor in swing direction, clearance, and the glazing style that fits the room's need for light and privacy. Get those details right and your French doors will fit cleanly, operate smoothly, and bring lasting elegance to the spaces they connect.
For standard dimensions on the other door types you may be sizing, see our door sizing references.
Frequently Asked Questions
What is the standard width of French doors? Individual French door panels commonly range from about 24 to 36 inches wide, so a standard double French door opening often falls between roughly 48 and 72 inches total. The right size depends on your opening and how much clearance the doors need to swing. Always measure your rough opening carefully before ordering.
Can I install interior French doors in a standard doorway? Yes, but a single standard doorway may only fit a pair of narrow panels or a single French-style door. For a true double French door, you often need a wider opening, which may mean enlarging the existing one. Measure the opening and account for the frame and swing clearance before choosing your doors.
Do French doors provide privacy? Glass French doors let light flow between rooms but offer limited privacy unless you choose frosted, textured, or frosted-glass panels, or add curtains and blinds designed for French doors. For rooms needing more privacy, like offices or bedrooms, opt for obscured glass or a solid-panel French-style door.
How much clearance do French doors need to swing? Because French doors swing open on hinges, you need enough clear floor space for the panels to open fully without hitting furniture or fixtures. Plan for the depth of each panel plus a little extra. In tight spaces, consider a single door, sliding doors, or bi-fold options instead of a swinging double door.